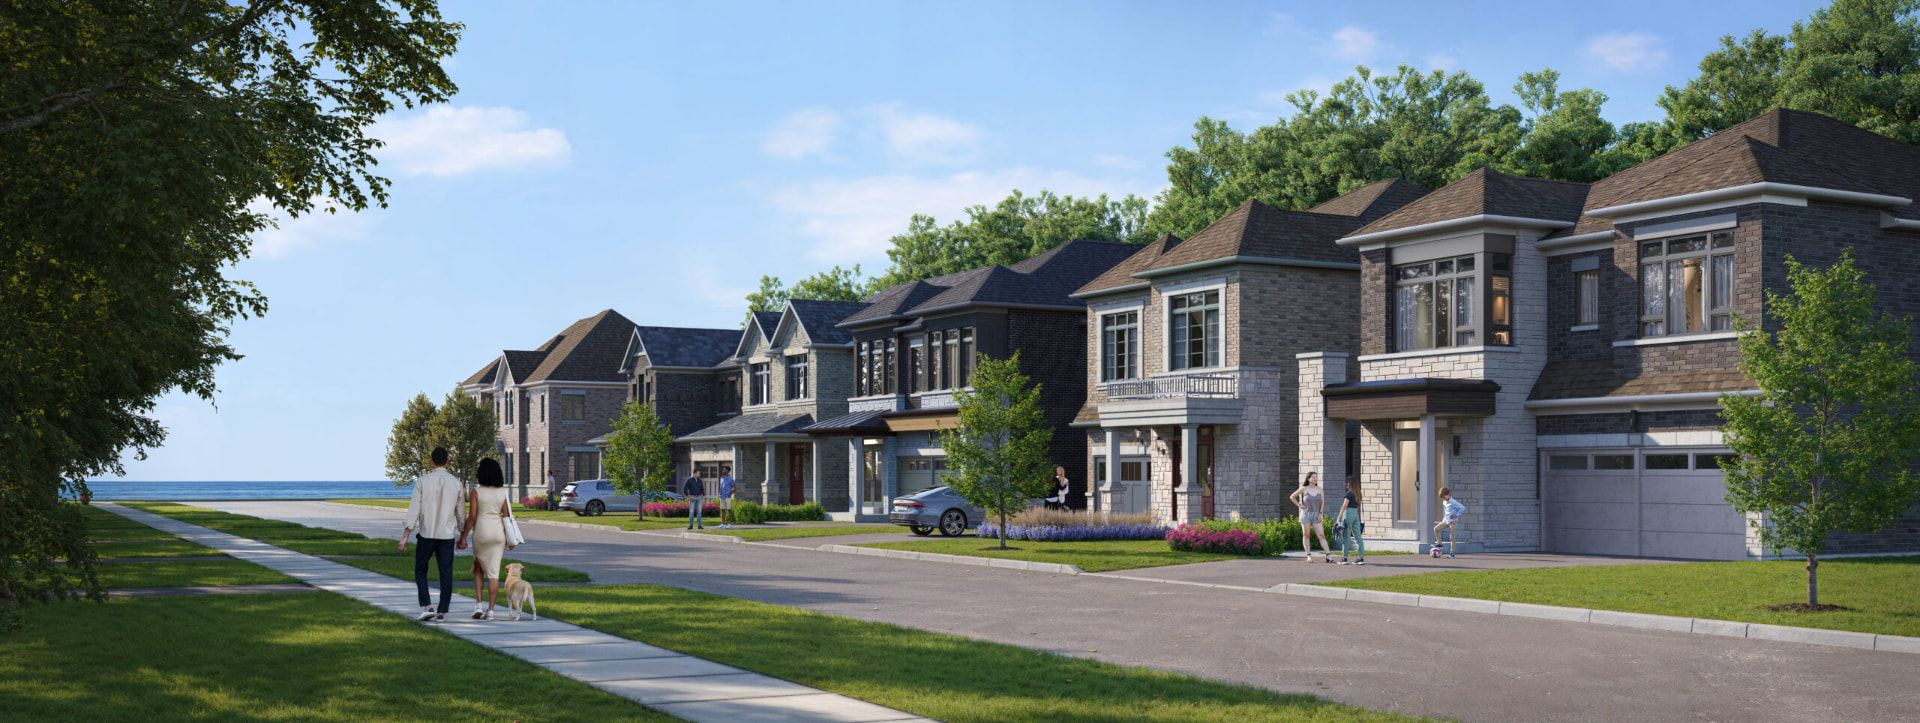
Streetscape of all-brick detached homes at Park and Lake, steps from the Lake Ontario shoreline
The Poppy · Park and Lake, Oshawa waterfront

This house has two front doors. On purpose.

One address. Two complete homes — separate entrances, kitchens and heating — with the basement finished and included.

$225,000+limited-time savings
$40k closing credit · $55k finished basement · $130k HST rebate
2,776
sq ft total
5 + 3.5
beds + baths
2
full kitchens
30 sec
to the lake trail
Scroll

Own. Rent. Share.

The suite doesn't just hold family. It can hold up its share of the mortgage.

The Poppy's second suite is a complete 857 sq ft two-bedroom home — its own front door, kitchen, laundry, and climate control. Rent it out, and comparable two-bedroom rentals in Oshawa have recently leased for around $2,000/month.* That's income that can offset a meaningful part of your carrying costs — or the reason the bank says yes to the home your family actually needs.

Or don't rent it at all. Keep it for parents who want their own kitchen and their own thermostat. The point of the Poppy is that the choice is yours — this year, and every year after.

The Poppy · 2,776 sq ft · 5 bed · 3.5 bath

Starting price incl. HST
$1,418,990
Enhanced HST rebate
−$130,000
Limited-time closing credit
−$40,000
Finished basement included
Included
Your price
$1,418,990

Over $225,000 in limited-time savings. See terms below.

Illustration — monthly carrying cost

Mortgage (80% LTV on $1,248,990)
$999,192
Rate / amortization
3.99% · 30 yrs
Monthly payment
$4,765
Less suite rent
$2,000
Net Monthly Mortgage
$2,765
Suite income $2,000/mo

Drag to explore. Suite rent of $2,000/mo covers about 42% of the payment — roughly $24,000 a year toward your mortgage.

Get the Poppy Package 

*Rental illustration based on Oshawa two-bedroom rental rates, April 2026. Rental income potential varies; figures are estimates, not guarantees. Mortgage illustration: $1,248,990 price, 20% down, $999,192 mortgage at 3.99% over a 30-year amortization; principal and interest only, excludes taxes, insurance, utilities and condo/maintenance costs. Rates and qualification subject to change and lender approval. Second suite use subject to municipal requirements. †Price net of enhanced HST rebate for eligible buyers; APS April 1, 2026 – March 31, 2027; conditions apply; see full terms below. E.&O.E.

Limited-time incentive stack

Over $225,000 in savings. Right now.

A $40,000 closing credit, a finished basement included ($55,000 value), and the $130,000 enhanced HST rebate — all available together for a limited time. No other detached home in the community stacks incentives this high.

Enhanced HST rebate$130,000
Limited-time closing credit$40,000
Finished basement included$55,000
Total savings$225,000+
Get the full savings breakdown

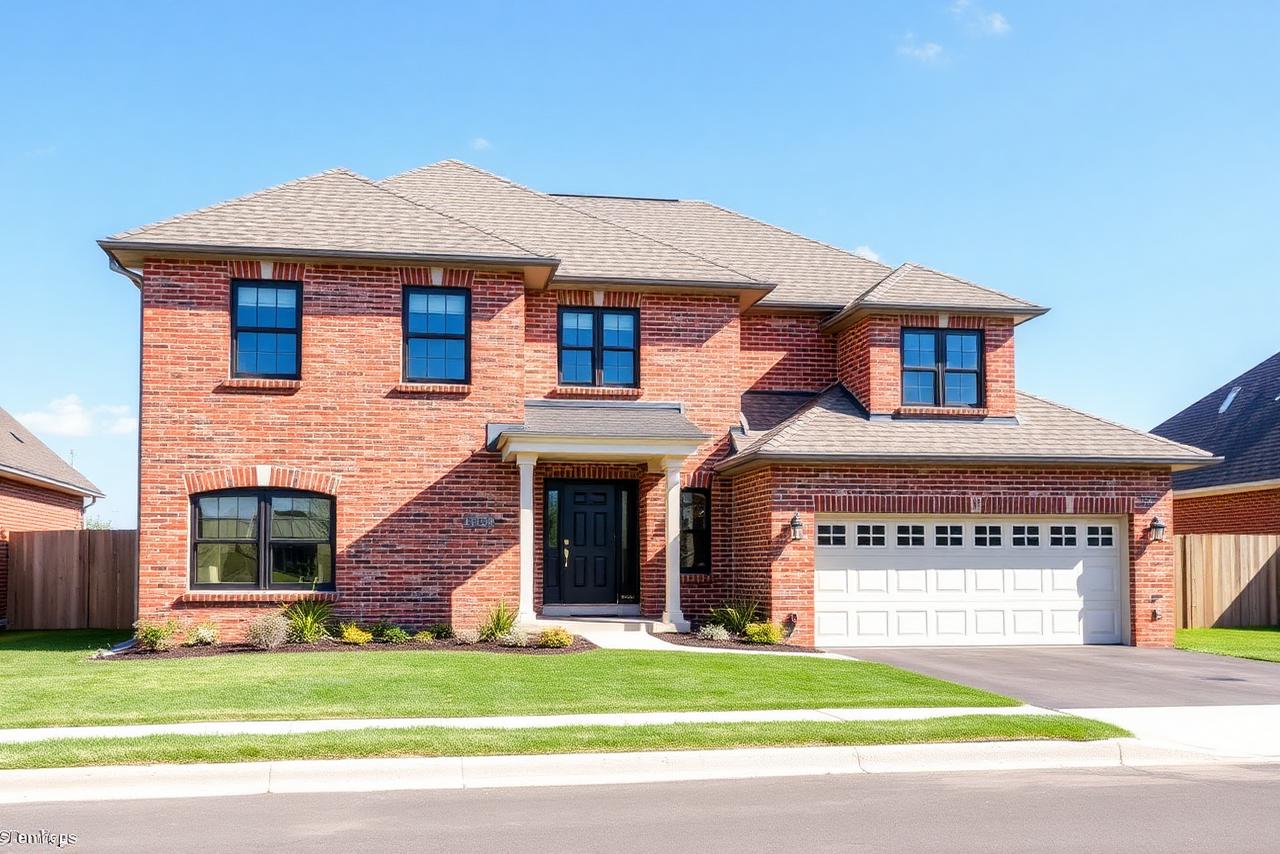
This house has two front doors

One roof. Two separate homes. Two completely different lives.

Upstairs is yours. Downstairs is a finished, legal suite with its own front door, its own kitchen and its own laundry. What you do with that second door is the whole decision.

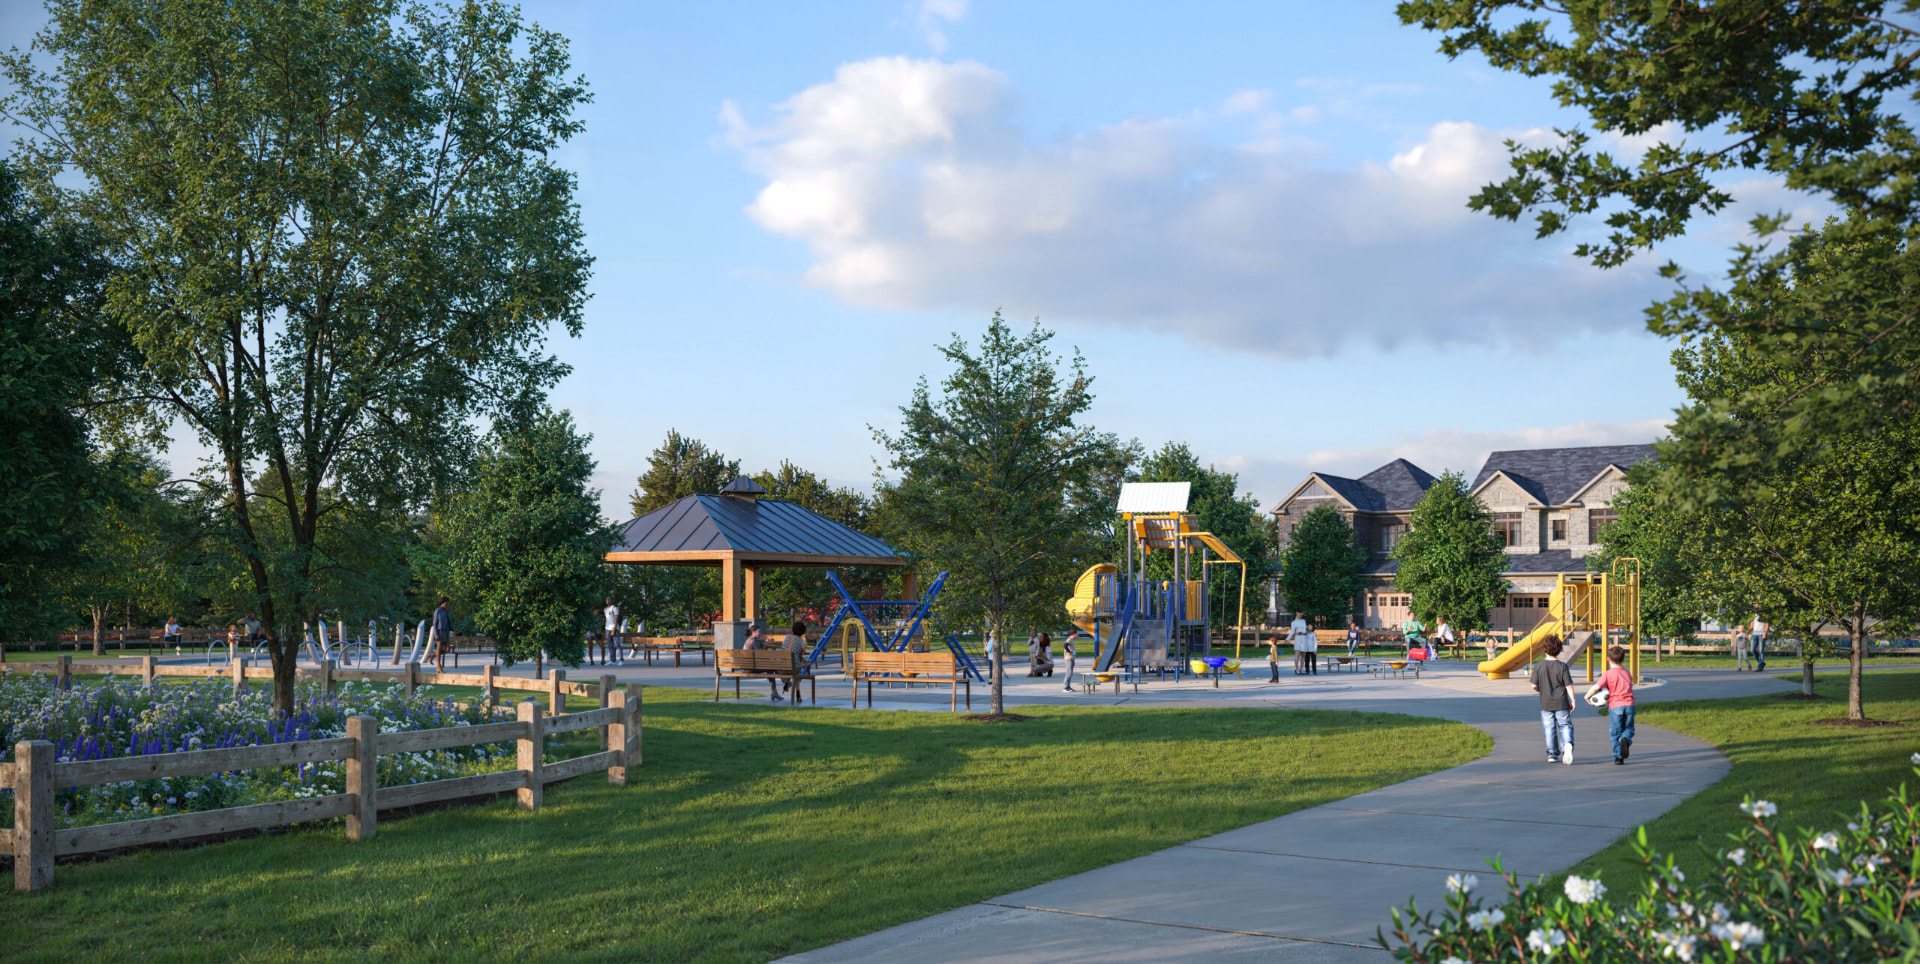
Families walking through the community park at Park and LakeDoor 1 · Family

Move your parents in. Keep everyone's front door.

Your parents age surrounded by grandkids, not staff. Sunday dinners happen because everyone's already home — but when the door closes, it's their kitchen, their shows, their thermostat. Multigenerational living with a floor plan that actually allows for it.

  • Private entrance — no shared hallway
  • Full second kitchen + in-suite laundry
  • One mortgage, one property tax bill
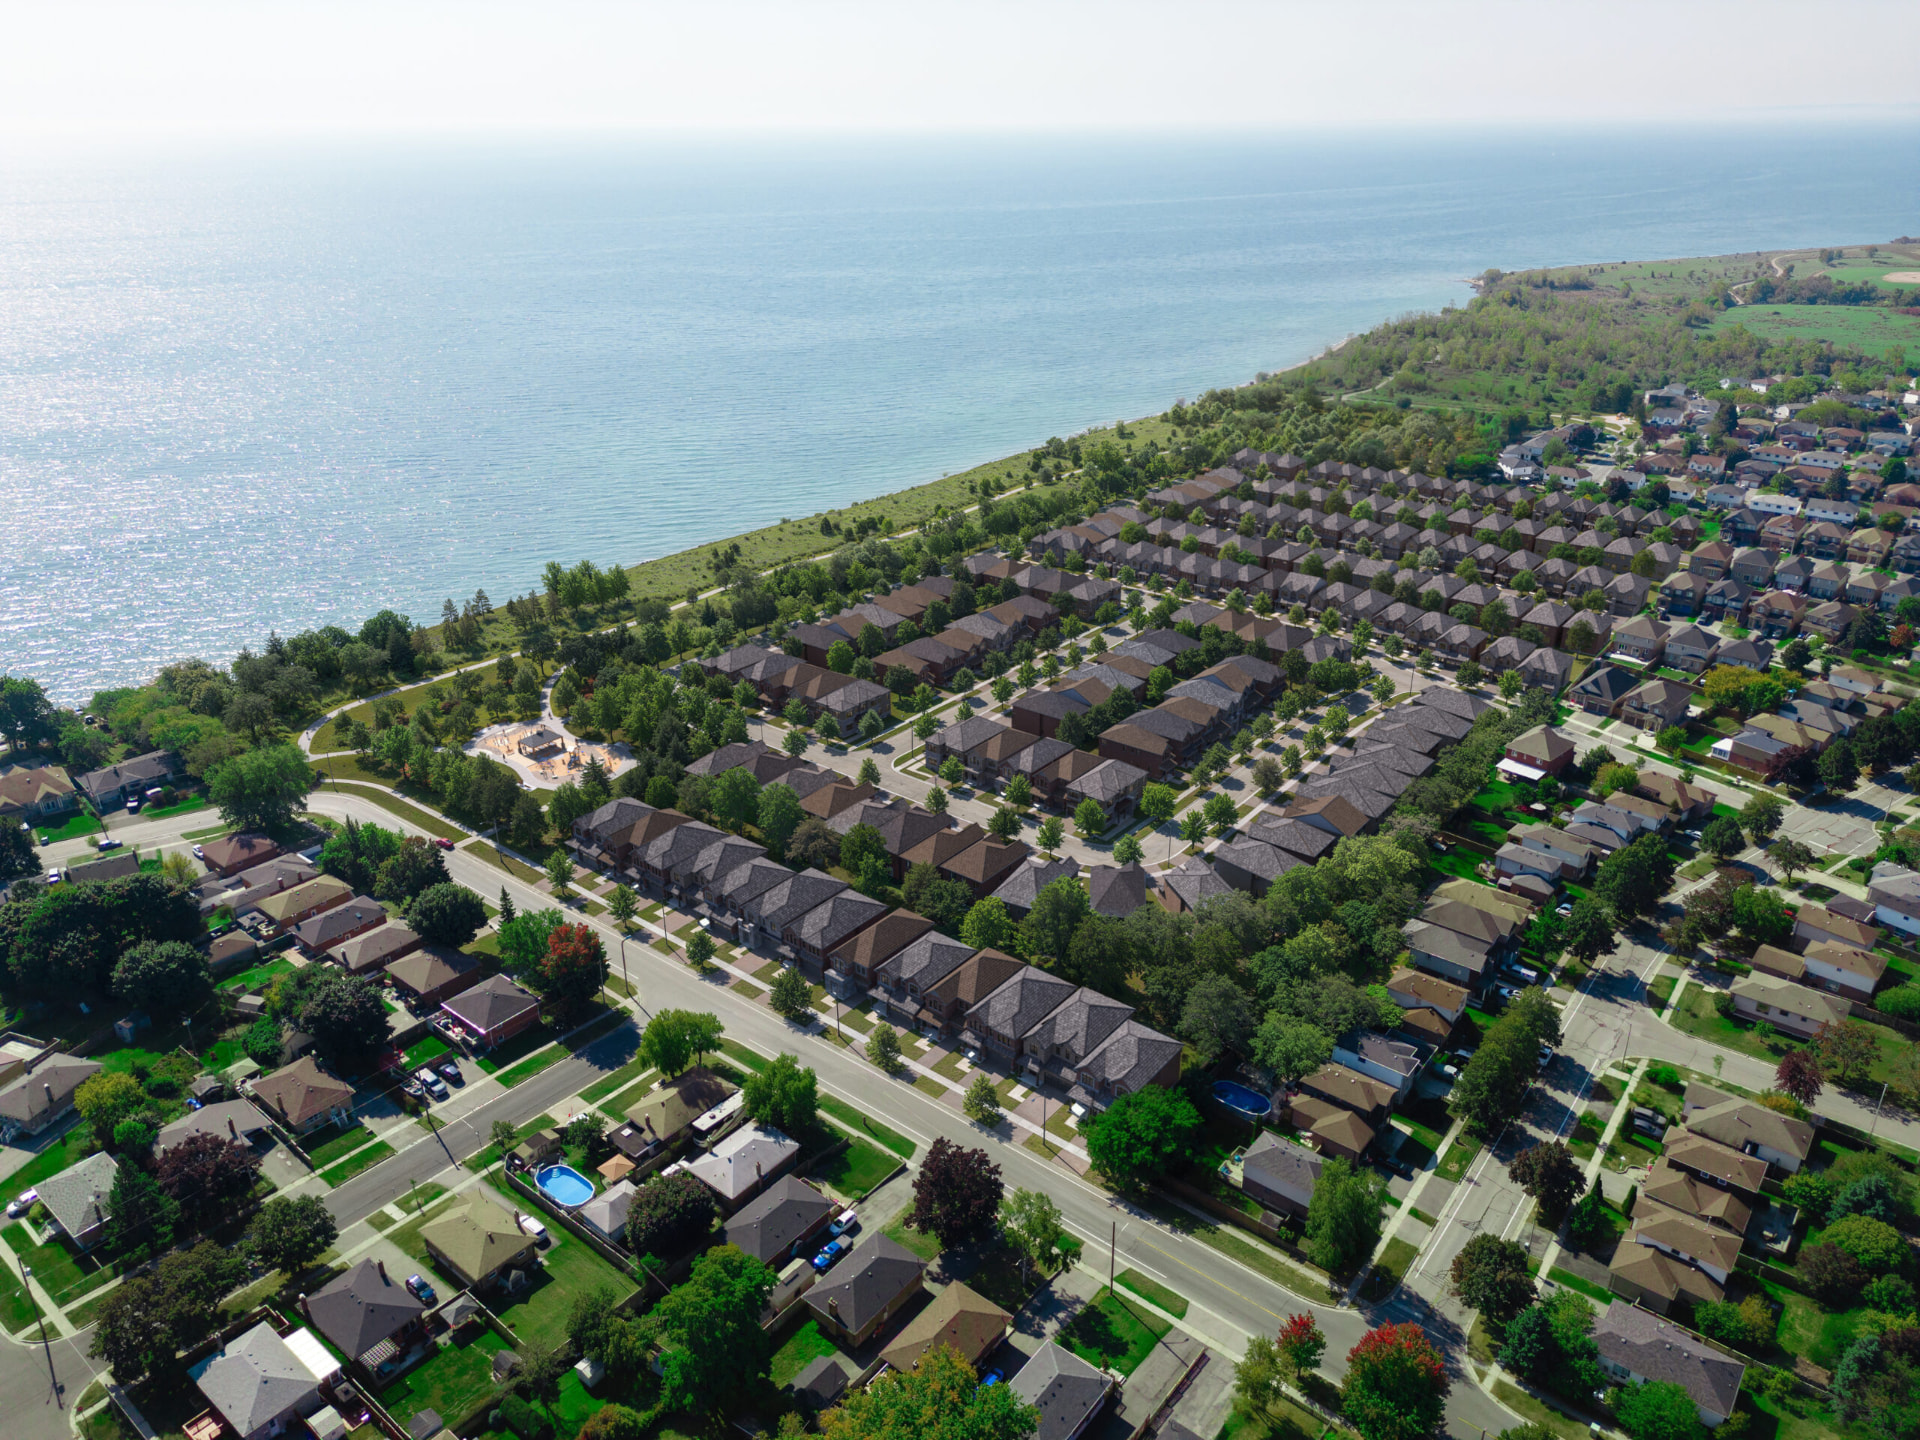
Aerial view of the Park and Lake community along the Lake Ontario shorelineDoor 2 · Income

Rent it out. Let a tenant carry part of the mortgage.

A professional couple. A travelling nurse. A Durham College grad student. The suite rents like a real apartment because it is one — and every month that rent lands, the house costs you less to own.

  • Legal, self-contained second suite
  • Separate lease, separate entrance
  • Rent applies straight against your carrying costs

And you don't have to choose today.

Family in the suite this year, a tenant in it three years from now — same house, same door. Most buyers here start as one of these people and realize they might someday be the other.

Two kitchens. Two thermostats. One 90-second walkthrough.

The real plans

Walk every level. 2,776 sq ft, two front doors.

Second floorSecond front door

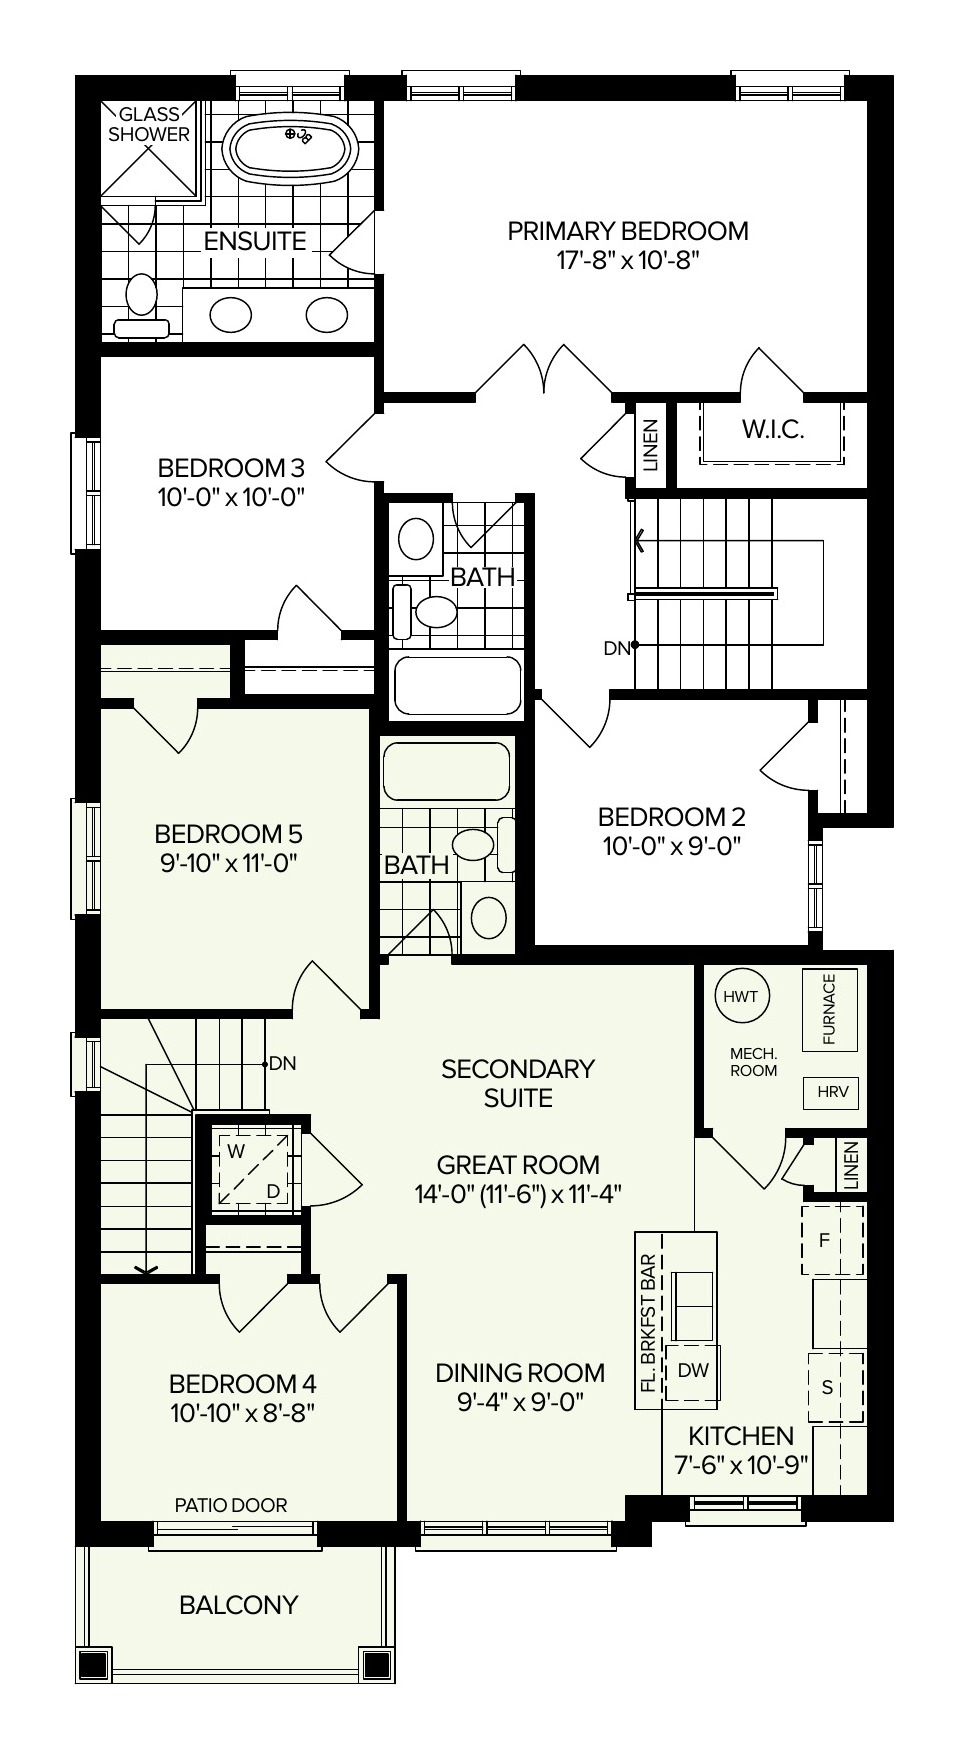
Primary suite with ensuite and walk-in, plus the self-contained secondary suite — its own kitchen, laundry, great room and balcony.

  • Primary 17'8" × 10'8"
  • Suite great room 14'0" × 11'4"
  • Suite kitchen 7'6" × 10'9"
  • 5 bedrooms · 3.5 baths
Second floor floor plan for the Poppy Multi-flex
Second floorSecond front door

Want the real floor plans?

The full dimensioned set — every level, every elevation, plus current pricing, the deposit schedule, and the suite income worksheet — comes in the Poppy Package.

Send me the Poppy Package

The neighbourhood

72+ places to go, all within minutes.

30 sec

to the Waterfront Trail

3 min

walk to Lakeview Park

8 min

to Oshawa GO & the 401

10 min

to Oshawa Centre

Park & Lake

Map data © OpenStreetMap contributors, © CARTO. Locations and travel times are approximate.

And then the government takes $130,000 off.

Under Ontario Bill 114 and federal Bill C-26, the Poppy qualifies for the maximum enhanced HST rebate — $130,000 — for agreements signed between April 1, 2026 and March 31, 2027. Not a builder promo. Legislation, with a deadline.

$130,000 maximum rebate

Owner-occupiers AND investors qualify (separate streams)

Window closes March 31, 2027

See exactly what you'd save →

Rebate subject to eligibility and government legislation; conditions apply. See sales representative for details. E.&O.E.

Built by people who've done this 31,000 times.

Park and Lake is a 165-home waterfront community by Graywood Developments — 31,000+ homes over four decades — and Falconcrest Homes, all-brick builders with 40 years in the GTA. Every home is Tarion-enrolled, and the whole neighbourhood sits 30 seconds from the 11 km Lake Ontario waterfront trail.

  • Graywood Developments
  • Falconcrest Homes
  • Tarion enrolled

Questions, answered.

  • Yes — the Poppy's second suite is purpose-built as a self-contained unit, and renting it is subject to the City of Oshawa's standard residential rental requirements, which your sales representative will walk you through. Because it's designed and built as a suite from day one — separate entrance, kitchen, laundry, and HVAC — you're not retrofitting or seeking after-the-fact approvals the way basement-conversion owners must.

  • You're buying one detached home on one title, containing two complete self-contained living spaces. One mortgage, one property tax bill, one owner — you. That's what makes it simpler than a duplex investment and more flexible than a house with a finished basement.

  • Every Poppy includes a fully finished basement — a $55,000 value — with a 3-piece bath rough-in. On select lots where grade permits, you can add a separate walk-up entrance. Many buyers treat it as a third flexible zone — rec space today, more the future decides.

  • Both owner-occupiers and investors can qualify, under separate rebate streams, for agreements of purchase and sale signed between April 1, 2026 and March 31, 2027 under Ontario Bill 114 and federal Bill C-26. The Poppy qualifies for the maximum. Your package includes a plain-language breakdown of both streams.

  • The 36' collection uses an extended deposit structure — $20,000 with your offer, then staged payments over 12 months totalling $140,000. The full schedule is in the Poppy Package.

  • Yes — private tours run at the sales office at 1559 Mayport Drive, Oshawa. Book a time below, or call 416-721-0709 and ask for the Poppy.

Step 1 — the package

Get the complete
Poppy Package.

Everything you need to make this decision at your own kitchen table — in your inbox in minutes.

Full dimensioned floor plansEvery level, all elevations
Pricing + deposit scheduleCurrent price, extended terms
Suite income worksheetWhat the second door earns
$225,000+ savings breakdown$130k rebate · $40k credit · $55k basement
Usually replied within the hour No spam, ever A real person, not a bot

Send me the package

Takes about 20 seconds.

Free

Sent by email within minutes. No spam, unsubscribe anytime.

Rather walk through the real thing first?

Private tours available 7 days a week at 1559 Mayport Dr, Oshawa.